- Página de inicio /
- Libros /
- Arte y fotografía /
- Arquitectura /
- Drafting & Presentation /
- Autodesk Revit 2018 Architecture Conceptual D...
0 ratings


Nº de artículo:
34264426
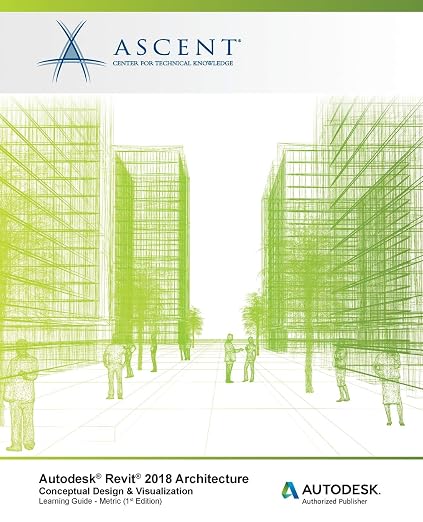
Autodesk Revit 2018 Architecture Conceptual Design and Visualization - Metric: Autodesk Authorized Publisher
94% of respondents would recommend this to a friend
Nº de artículo:
34264426
USD 75
Price Details
Excluding Shipping & Custom charges ( Shipping and custom charges will be calculated on checkout )
*All items will import from Estados Unidos
En stock
 Importado de la tienda USA
QTY:
Haz tu pedido ahora y recíbelo por ahí Jueves, Octubre 08
Secured transaction
Ubuy works hard to protect your security and privacy. Our advanced payment security system ensures confidentiality by encrypting your information during transmission using AES (Advanced Encryption Standards) and SSL (Secure Socket Layer) protocols. Your payment details are 100% secure as we do not share your payment details with third party sellers.
Our Top Logistics Partners


The Autodesk® Revit® software, using its powerful Building Information Modeling (BIM) engine, includes tools for creating mass elements that can be modified into many shapes.

Fast
Shipping

Free
Return*

Secure Packaging

100% Original Products

PCI DSS Compliance

ISO 27001 Certified



What Stands Out
Comprehensive Guidance
Offers extensive insights into conceptual design and visualization, allowing architects to master Autodesk Revit 2018 effectively.
Metric Focus
Tailored for metric users, ensuring relevance and utility for global architects, improving the design process's accessibility.
Official Publisher
Published by an Autodesk Authorized Publisher, providing credible and authoritative content for professional and educational growth in architecture.
Detalles de producto
- As architects and designers start a project, they frequently think about the overall massing of a building or the area of the footprint. The Autodesk® Revit® software, using its powerful Building Information Modeling (BIM) engine, includes tools for creating mass elements that can be modified into many shapes. You can then apply walls, roofs, and floors to them to continue designing. You can also access space planning tools for setting up areas for rooms and also applying colors for them to show the connections. For presentations, you can create, embellish, and render perspective views.The objective of the Autodesk® Revit® 2018 Architecture: Conceptual Design & Visualization learning guide is to enable students who have worked with the Autodesk Revit software to expand their knowledge in the areas of Conceptual Design, including massing studies, space planning, visualization, and rendering.Topics CoveredCreate In-Place Conceptual Mass elementsCreate building elements from massing studiesUse Rooms and Areas for space planning and analysisCreate perspectives, sketches, exploded views, and solar studiesRender views that include materials, lighting, and enhancements such as people and plants. Prerequisites Students should be comfortable with the fundamentals of the Autodesk Revit software, as taught in the Autodesk Revit Architecture Fundamentals course. Knowledge of basic techniques is assumed, such as creating walls, roofs, and other objects, copying and moving objects, creating and working with views, etc.Collaboration Tools, BIM Management, and Site and Structural Design are taught in additional courses.
| Publisher | ASCENT, Center for Technical Knowledge |
| Publication date | November 15, 2017 |
| Language | English |
| Print length | 232 pages |
| ISBN-10 | 1946571504 |
| ISBN-13 | 978-1946571502 |
| Item Weight | 14.4 ounces (408.24 grams) |
| Dimensions | 7.5 x 0.53 x 9.25 inches (19.1 x 1.3 x 23.5 cm) |
Who Should Buy?

-
Students and Learners
Ideal for architecture students seeking to enhance their skills in conceptual design using Autodesk Revit.
-
Professional Architects
A great resource for architects looking to improve their design visualization techniques with Revit's advanced features.
-
Design Teams
Beneficial for teams collaborating on architectural projects, emphasizing effective conceptual design and visualization workflows.

-
Complete Beginners
Not suitable for users without prior experience in architecture or software, as it may be overwhelming.
DESCRIPCIÓN DEL PRODUCTO
¿Tienes alguna consulta? Chatea con nosotros
Preguntas y respuestas de los clientes
-
Pregunta:
What is Autodesk Revit 2018 used for?
Respuesta: Autodesk Revit 2018 is primarily used for Building Information Modeling (BIM), allowing architects and designers to create highly detailed and accurate architectural designs. It aids in conceptual design, visualization of structures, and documentation processes. This software is essential for managing complex building projects as it allows architects to collaborate and make changes in real-time across different stakeholders, improving overall efficiency and effectiveness in the design phase. -
Pregunta:
What are the key features of Autodesk Revit 2018?
Respuesta: Key features of Autodesk Revit 2018 include enhanced modeling tools, improved rendering capabilities, and advanced visualization options. It supports multi-discipline collaboration, enabling users to work alongside architects, structural engineers, and MEP professionals. Features like parametric components and cloud rendering facilitate quicker iterative design, making it easier for architects to tweak their designs and view detailed 3D renditions, therefore expediting decision-making at all project stages. -
Pregunta:
Can beginners use Autodesk Revit 2018 for architecture?
Respuesta: Yes, beginners can use Autodesk Revit 2018 for architecture, though some familiarity with CAD software can be beneficial. The interface is user-friendly, with tutorials and resources available to guide new users through the basic functionalities. It offers a structured environment for learning architectural principles, making it an ideal tool for students and novice professionals to develop their skills in conceptual design and visualization. -
Pregunta:
Is Autodesk Revit 2018 compatible with other software?
Respuesta: Autodesk Revit 2018 is designed to integrate seamlessly with various software applications, including AutoCAD, Autodesk 3ds Max, and Navisworks. This compatibility allows users to export and import data efficiently, facilitating collaboration across different disciplines in building projects. For architects and designers, this means that they can harness the strengths of multiple tools to enhance their design workflows and ensure comprehensive project management. -
Pregunta:
How does Autodesk Revit 2018 assist in visualization?
Respuesta: Autodesk Revit 2018 assists in visualization through its advanced rendering tools that allow for realistic presentations of designs. Users can create photorealistic images and dynamic visualizations that effectively communicate their design intent. This is particularly useful for stakeholders who may not have a technical background, as it provides a clearer understanding of the project, which helps in making informed decisions during the design review process. -
Pregunta:
What industries benefit from using Autodesk Revit 2018?
Respuesta: Autodesk Revit 2018 is beneficial across various industries, including architecture, engineering, and construction. Architects rely on it for conceptual designs, while structural engineers use it for detailed modeling. The construction industry benefits from the improved documentation and collaboration features, enhancing project viability and execution. Thus, Revit serves as a vital tool in promoting synergy among different disciplines involved in building design and construction. -
Pregunta:
Is Autodesk Revit 2018 suitable for large projects?
Respuesta: Yes, Autodesk Revit 2018 is highly suitable for large projects. Its BIM capabilities allow for comprehensive project management, enabling multiple teams to work on different facets of a project simultaneously. Features such as worksets and linked models ensure that large architectural teams can collaborate without conflicts. Consequently, it’s an ideal choice for large scale commercial buildings, infrastructure projects, and multi-phase developments that require meticulous planning. -
Pregunta:
Does Autodesk Revit 2018 support multi-discipline collaboration?
Respuesta: Yes, Autodesk Revit 2018 is specifically designed to support multi-discipline collaboration. It allows architects, engineers, and construction teams to work within a shared model, ensuring that all parties communicate effectively and are on the same page. This collaborative capability leads to greater project accuracy, reduces rework, and improves the quality of the final output through collective input and feedback from various experts involved in the project. -
Pregunta:
What is the importance of parametric modeling in Autodesk Revit 2018?
Respuesta: Parametric modeling in Autodesk Revit 2018 is vital because it allows users to create smart models where design changes automatically update throughout the entire project. This means that if an architect modifies a wall or adjusts dimensions, all related elements update in real-time. Such functionality streamlines the design process, reduces errors, and significantly enhances productivity, ultimately leading to a more coherent and consistent design outcome. -
Pregunta:
Where can I buy Autodesk Revit 2018 Architecture Conceptual Design and Visualization?
Respuesta: You can purchase Autodesk Revit 2018 Architecture Conceptual Design and Visualization from Ubuy in El Salvador. Ubuy is a reliable online marketplace offering a variety of products, including Autodesk publications. Their platform ensures a smooth shopping experience and may provide additional details or recommendations based on your needs.
Drafting & Presentation Editorial Review
No se encontraron reseñas editoriales
Customer Reviews & Ratings
1 valoraciones de los clientes
-
5 estrella
0%
-
4 estrella
100%
-
3 estrella
0%
-
2 estrella
0%
-
1 estrella
0%
Revisar este producto
Comparte tus ideas con otros clientes
Platform Trust & Buyer Confidence

JK
Jasmin
Verified buyer
“Great products and very good service: very easy and very fast international delivery.”
9 September 2026 · via Trustpilot
AG
Anke
Verified buyer
“Wonderful online shopping experience, smooth transaction from the start. Payment method works conveniently and delivery is unexpectedly fast and reliable. You go the extra mile for service. What makes this even more amazing, you deliver to Namibia. I will remain a happy Ubuy customer and will increase my purchases for sure! Thank you!”
10 September 2026 · via Trustpilot
H
Hazel
Verified buyer
“Very easy to find the products what you need, and so fast delivery, that’s why I highly recommended to others costumers to used ubuy.”
10 September 2026 · via Trustpilot
O
Opaleye
Verified buyer
“I received exactly what I ordered I was skeptical about your site because that was my first time to order. But the order came timely and neatly packaged. I was not disappointed. Thank you.”
11 September 2026 · via Trustpilot
AC
Adele
Verified buyer
“Easy to find and order what you want on the website. Delivery is quick to the UK”
8 September 2026 · via Trustpilot
Pago seguro
Global Delivery
Easy Returns
Genuine Products
Product Price History
Información importante
- Limitaciones: Para los productos enviados al extranjero, ten en cuenta que cualquier garantía del fabricante puede no ser válida; las opciones de servicio del fabricante pueden no estar disponibles; los manuales del producto, las instrucciones y las advertencias de seguridad pueden no estar en los idiomas del país de destino; los productos (y los materiales que los acompañan) pueden no estar diseñados de acuerdo con las normas, especificaciones y requisitos de etiquetado del país de destino; y los productos pueden no ajustarse al voltaje del país de destino y a otras normas eléctricas (lo que requiere el uso de un adaptador o convertidor, si procede). El destinatario es responsable de asegurarse de que el producto puede ser importado legalmente al país de destino. Cuando hagas un pedido a Ubuy o a sus filiales, el destinatario es el importador registrado y debe cumplir todas las leyes y normativas del país de destino.
- No todos los productos que aparecen en Ubuy están a la venta, ya que Ubuy es un motor de búsqueda a nivel mundial. Los productos están sujetos a las normas de exportación/comercio.
USD 75
Haz tu pedido ahora y recíbelo por ahí Jueves, Octubre 08
This item is not restrict in my country.(Please click on above link if this item is not restrict in your country, So our team will review and allow.)
QTY:
Secured transaction
PCI DSS compliant and ISO 27001:2022 certified, with encrypted payments and full buyer protection on every order.
Our Top Logistics Partners
Fastest cross-border delivery
características y beneficios
- Create customizable mass elements for building design
- Apply walls, roofs, and floors to the mass elements
- Access space planning tools for room layout
- Apply colors to show connections and enhance visuals
- Create perspective views for presentations
- Expand knowledge in conceptual design and visualization
Ubuy Assurance
Experience worry-free shopping with 100% original products, PCI DSS-compliant payment security, ISO 27001-certified data protection, the fastest cross-border delivery, free returns *, and secure packaging on every order.